5240 Kenbrook Way
5240 Kenbrook Way
5240 Kenbrook Way
5240 Kenbrook Way
5240 Kenbrook Way
5240 Kenbrook Way
5240 Kenbrook Way
5240 Kenbrook Way
5240 Kenbrook Way
5240 Kenbrook Way
5240 Kenbrook Way
5240 Kenbrook Way
5240 Kenbrook Way
5240 Kenbrook Way
5240 Kenbrook Way
5240 Kenbrook Way
5240 Kenbrook Way
5240 Kenbrook Way
5240 Kenbrook Way
5240 Kenbrook Way
5240 Kenbrook Way
5240 Kenbrook Way
5240 Kenbrook Way
5240 Kenbrook Way
5240 Kenbrook Way
5240 Kenbrook Way
5240 Kenbrook Way
5240 Kenbrook Way
5240 Kenbrook Way
5240 Kenbrook Way
5240 Kenbrook Way
5240 Kenbrook Way
5240 Kenbrook Way
5240 Kenbrook Way
5240 Kenbrook Way
5240 Kenbrook Way
5240 Kenbrook Way
5240 Kenbrook Way
5240 Kenbrook Way
5240 Kenbrook Way
5240 Kenbrook Way
5240 Kenbrook Way
5240 Kenbrook Way
5240 Kenbrook Way
5240 Kenbrook Way
5240 Kenbrook Way
5240 Kenbrook Way
5240 Kenbrook Way
5240 Kenbrook Way
5240 Kenbrook Way
5240 Kenbrook Way
5240 Kenbrook Way
5240 Kenbrook Way
5240 Kenbrook Way
5240 Kenbrook Way
5240 Kenbrook Way
5240 Kenbrook Way
SEE ALL PHOTOS
5240 Kenbrook Way
5240 Kenbrook Way
5240 Kenbrook Way
5240 Kenbrook Way
5240 Kenbrook Way
5240 Kenbrook Way
5240 Kenbrook Way
5240 Kenbrook Way
5240 Kenbrook Way
5240 Kenbrook Way
5240 Kenbrook Way
5240 Kenbrook Way
5240 Kenbrook Way
5240 Kenbrook Way
5240 Kenbrook Way
5240 Kenbrook Way
5240 Kenbrook Way
5240 Kenbrook Way
5240 Kenbrook Way
5240 Kenbrook Way
5240 Kenbrook Way
5240 Kenbrook Way
5240 Kenbrook Way
5240 Kenbrook Way
5240 Kenbrook Way
5240 Kenbrook Way
5240 Kenbrook Way
5240 Kenbrook Way
5240 Kenbrook Way
5240 Kenbrook Way
5240 Kenbrook Way
5240 Kenbrook Way
5240 Kenbrook Way
5240 Kenbrook Way
5240 Kenbrook Way
5240 Kenbrook Way
5240 Kenbrook Way
5240 Kenbrook Way
5240 Kenbrook Way
5240 Kenbrook Way
5240 Kenbrook Way
5240 Kenbrook Way
5240 Kenbrook Way
5240 Kenbrook Way
5240 Kenbrook Way
5240 Kenbrook Way
5240 Kenbrook Way
5240 Kenbrook Way
5240 Kenbrook Way
5240 Kenbrook Way
5240 Kenbrook Way
5240 Kenbrook Way
5240 Kenbrook Way
5240 Kenbrook Way
5240 Kenbrook Way
5240 Kenbrook Way
5240 Kenbrook Way
For Sale

5240 Kenbrook Way

5240 Kenbrook Way, Sandy Springs, GA 30327

$2,250,000
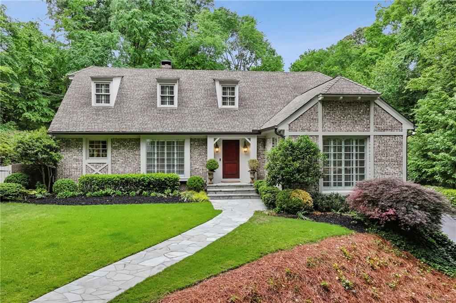
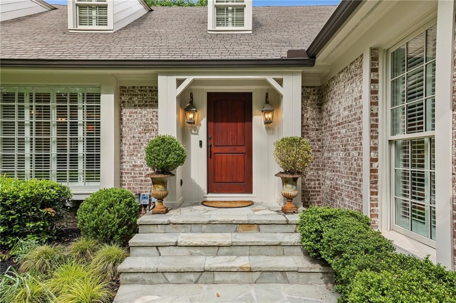
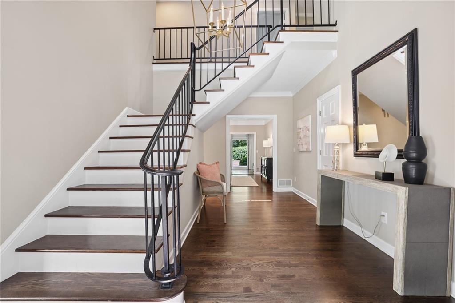
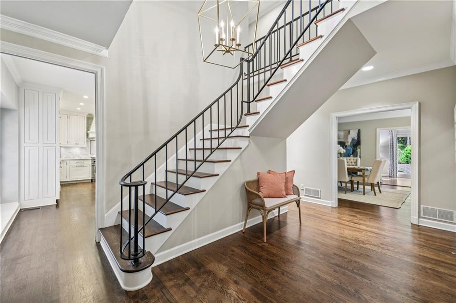
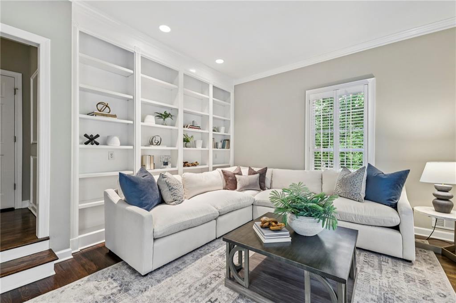
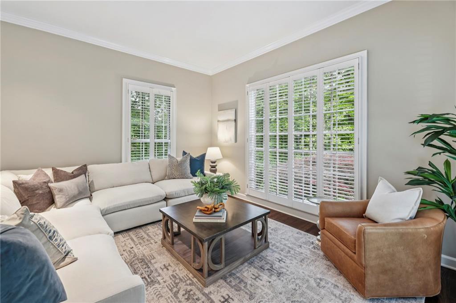
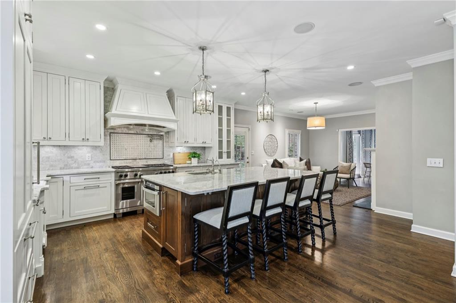
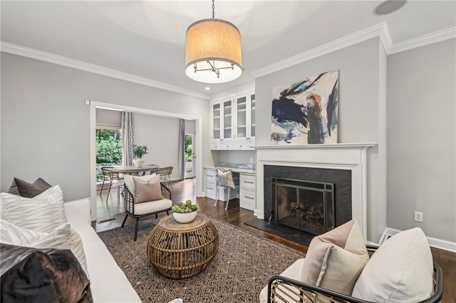
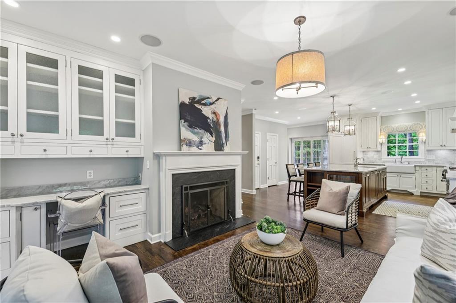
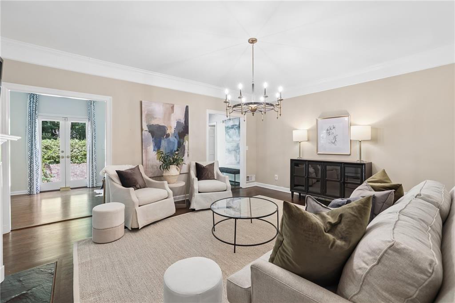
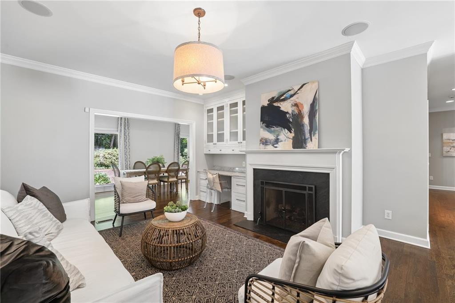
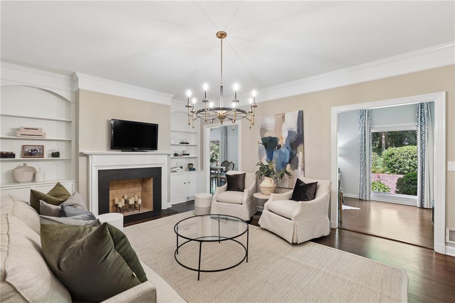
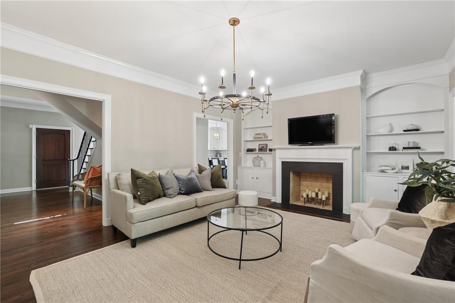
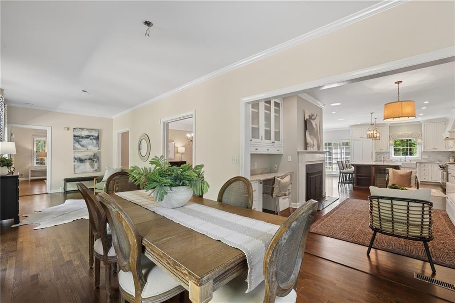
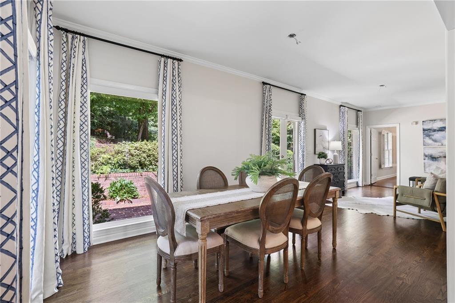
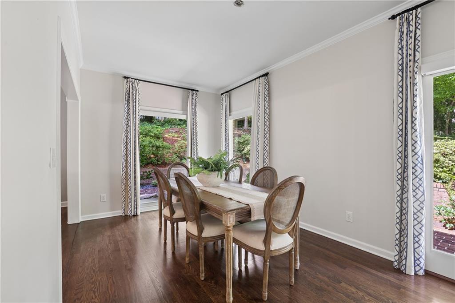
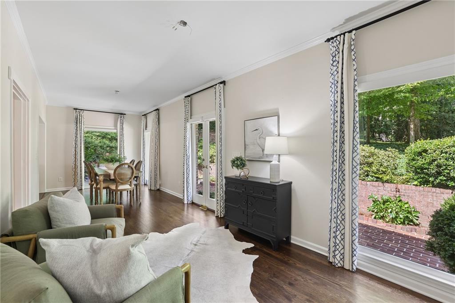
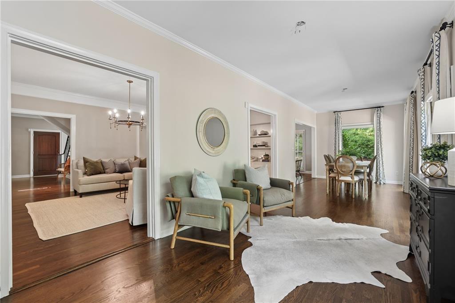
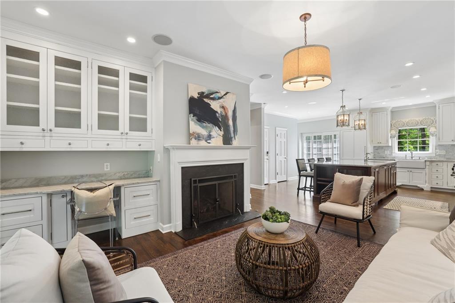
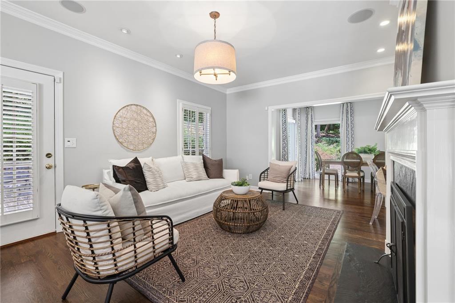
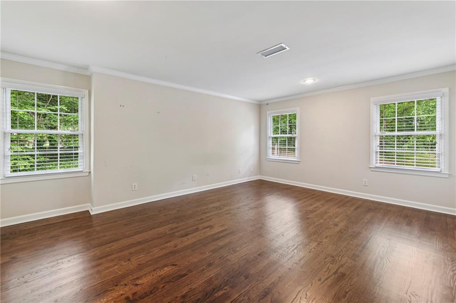
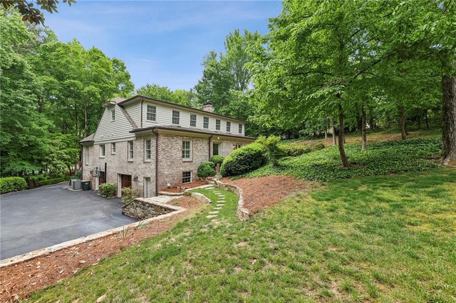
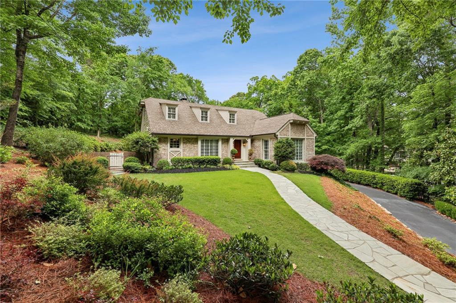
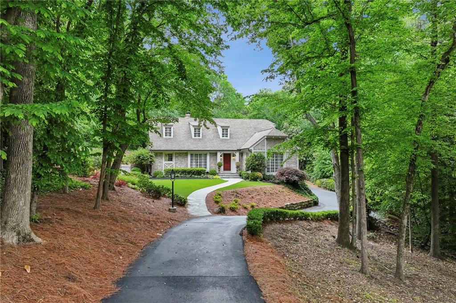
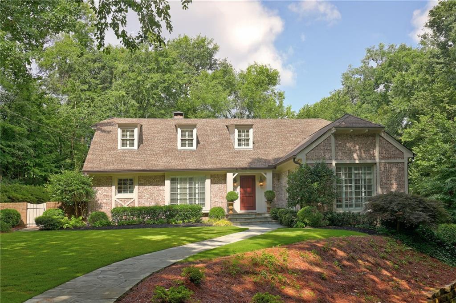
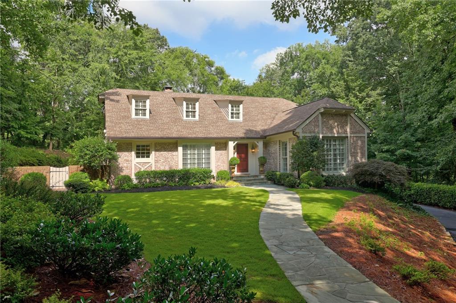
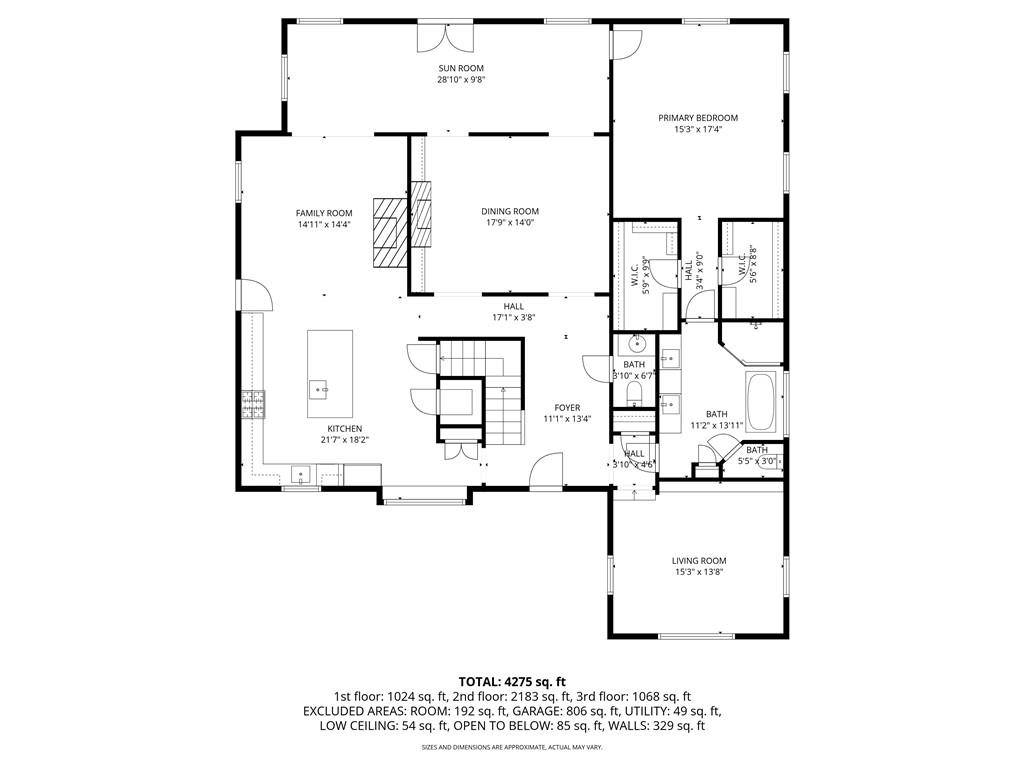
Nestled on a large, private lot in one of Sandy Springs' most desirable locations, this beautifully updated home blends timeless design with exceptional indoor-outdoor living. Designed with entertaining in mind, the flowing main-level floor plan offers a spacious family room with a fireplace, study/ living room, an inviting keeping room, and a light-filled breakfast/dining area and sunroom overlooking the backyard.

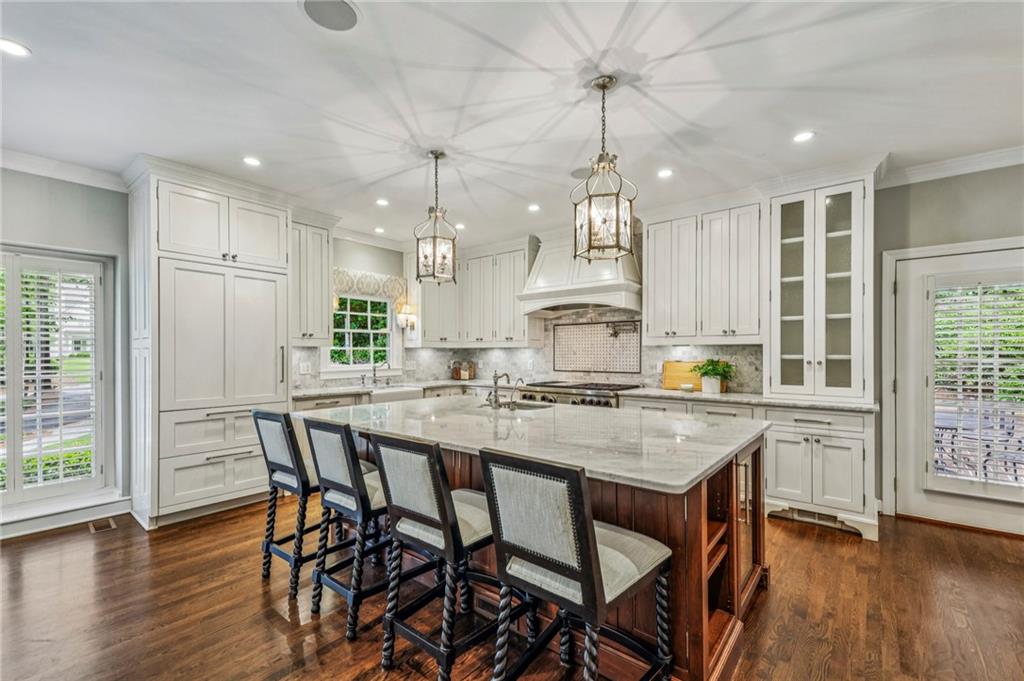
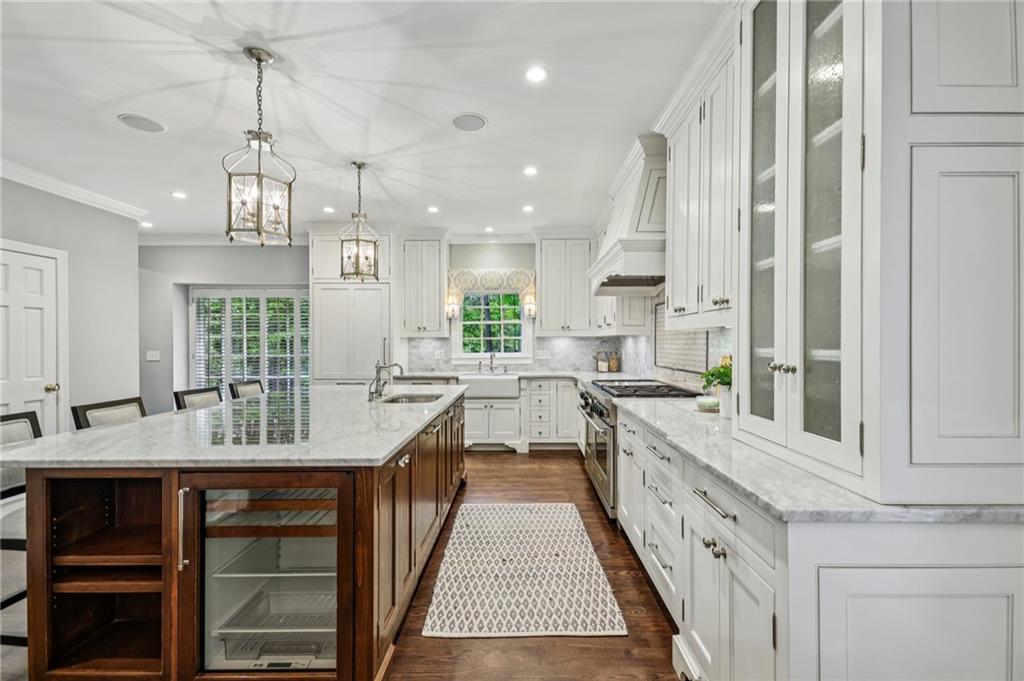
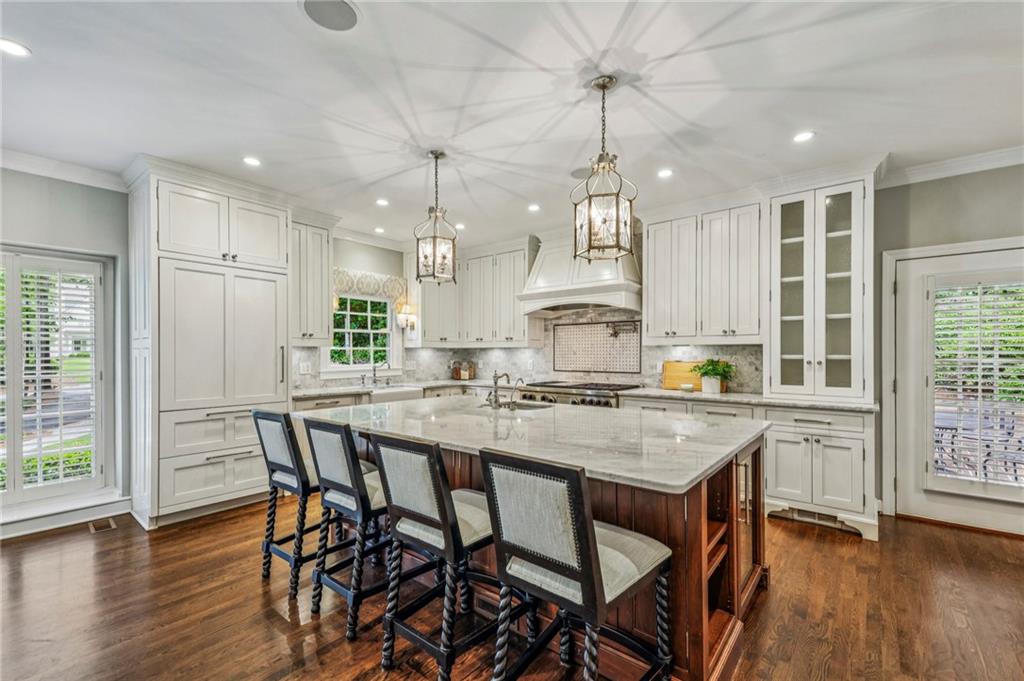
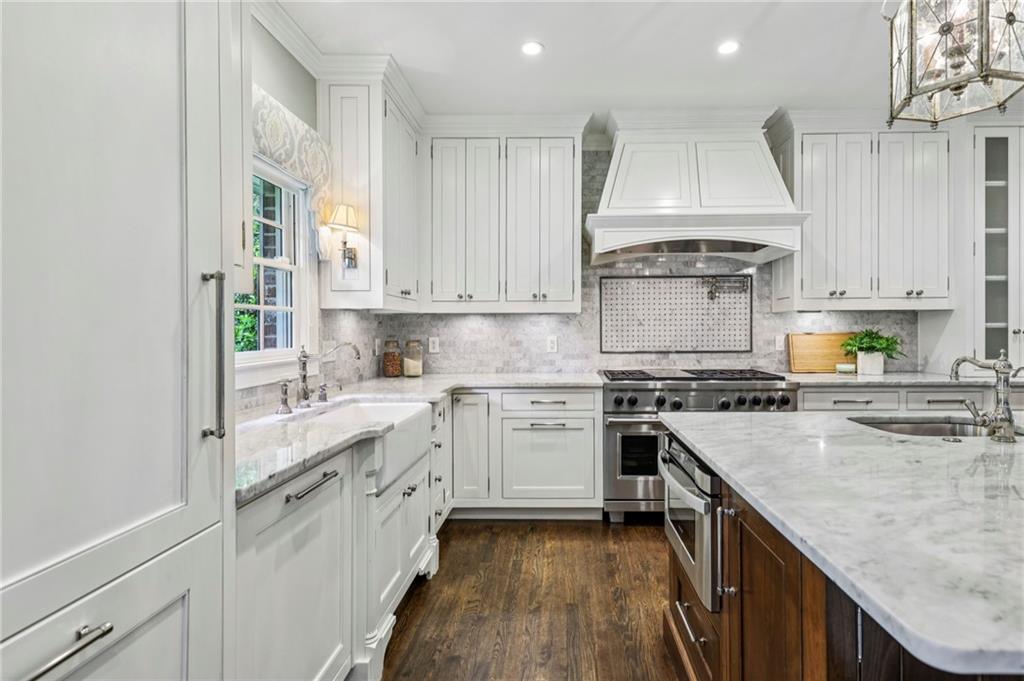
The marble chef's kitchen is outfitted with top-of-the-line Wolf, Bosch, and Sub-Zero appliances, including double dishwashers, a pot filler, an ice maker, a wine cooler, ample storage, and an oversized island perfect for gatherings of all sizes.

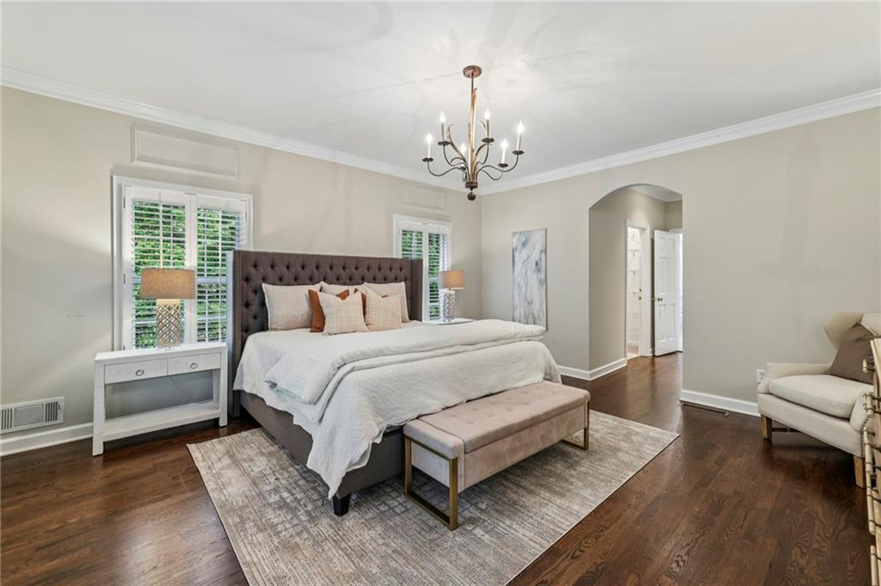
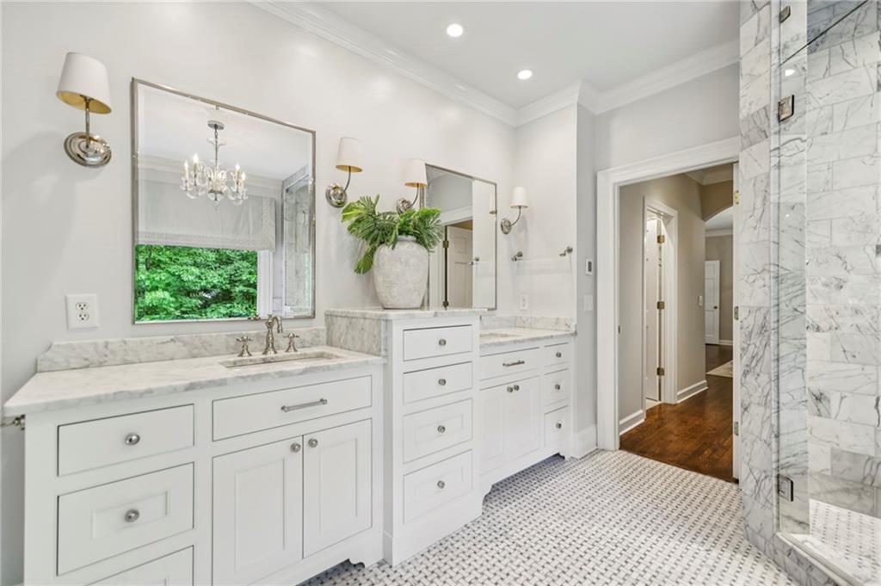
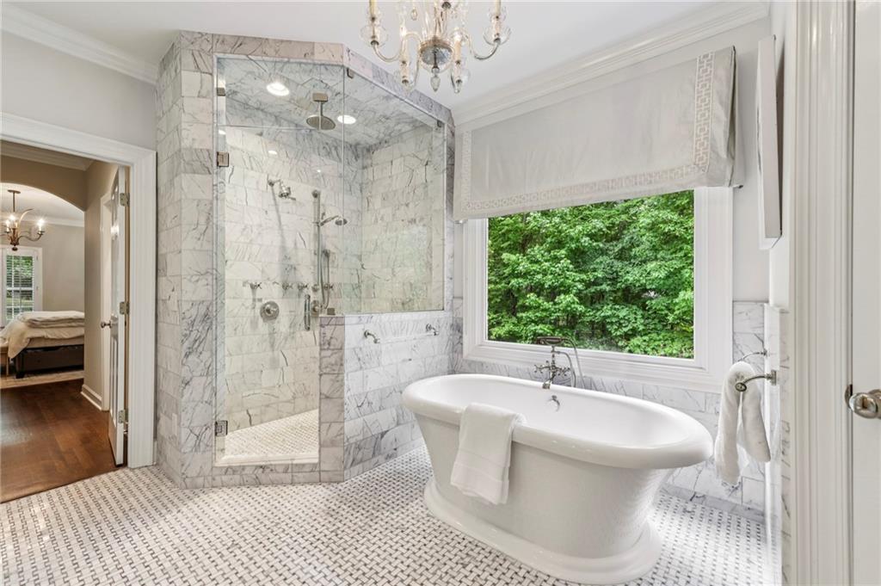
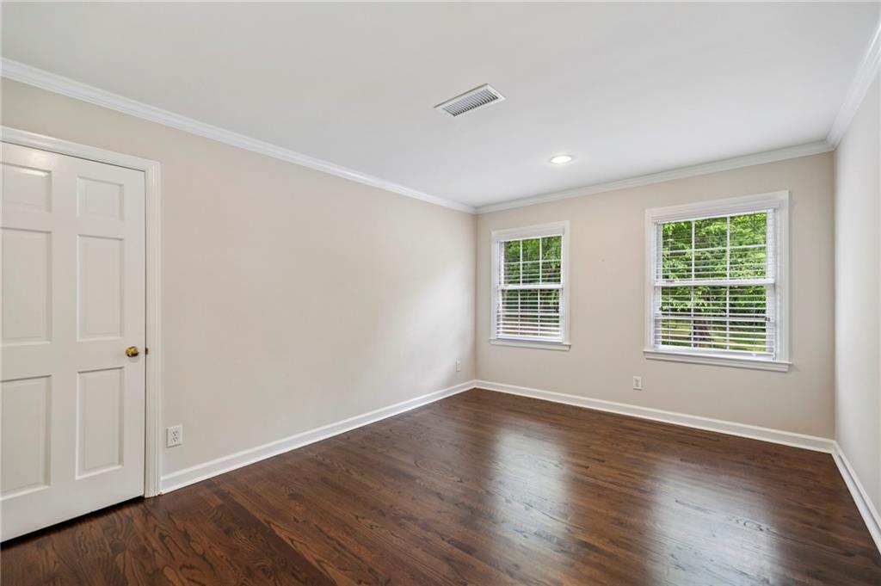
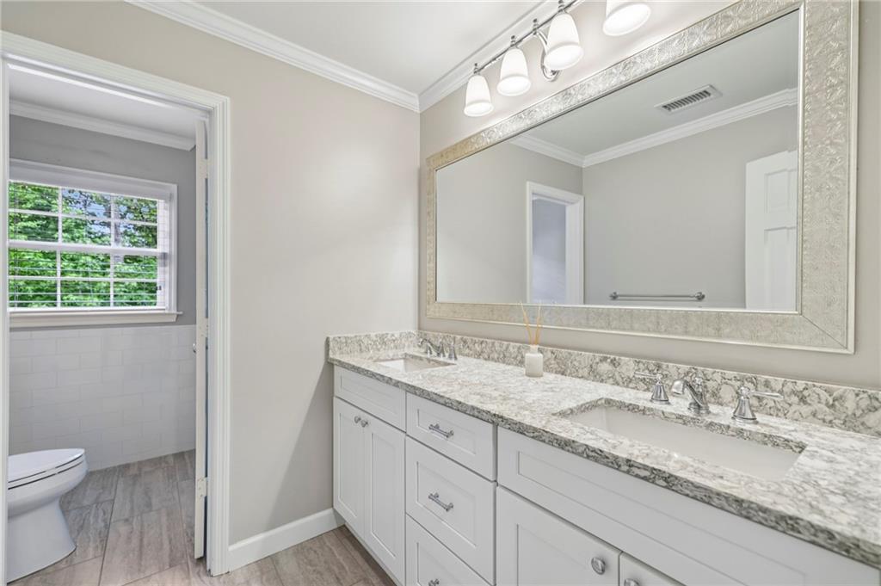
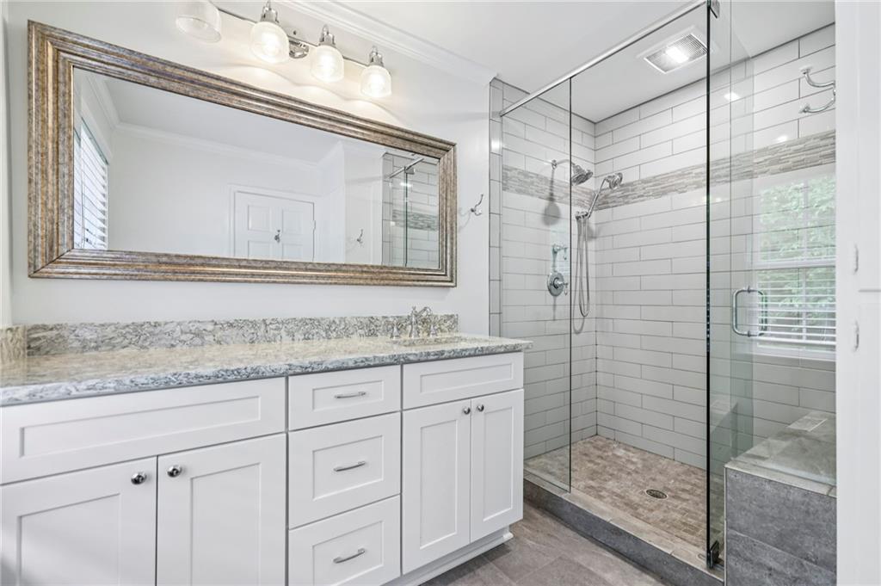
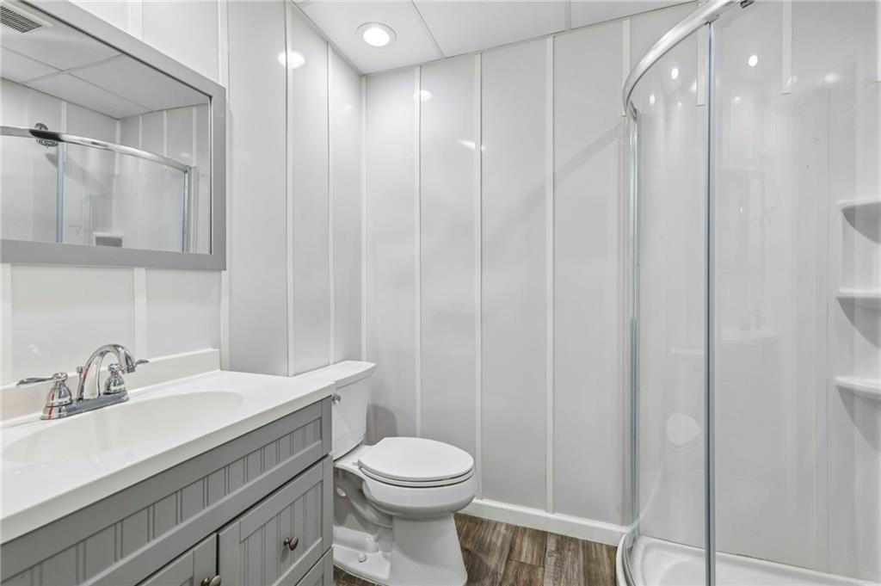
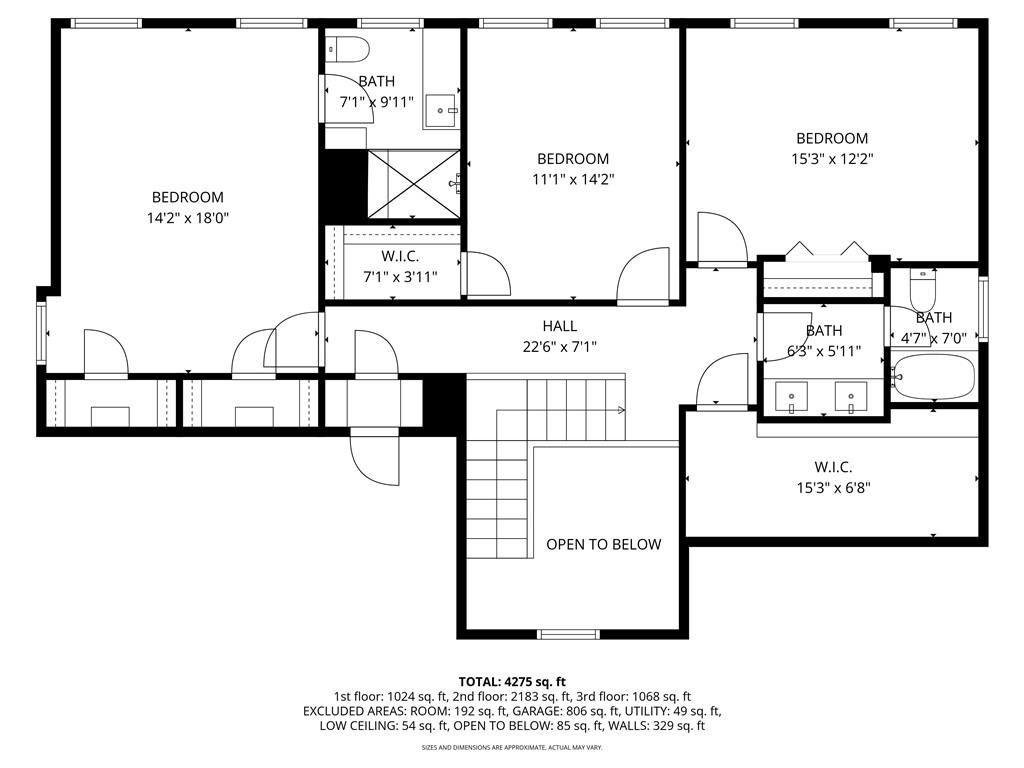
The spacious primary suite on the main level offers a true retreat, featuring a spa-inspired bath with a freestanding soaking tub, an oversized shower with a rain head and body jets, heated Floors, and luxurious finishes throughout. Upstairs, three additional bedrooms feature newly renovated bathrooms with designer touches.

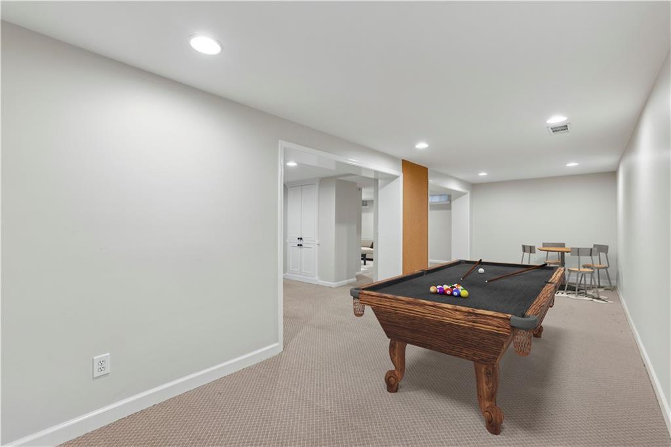
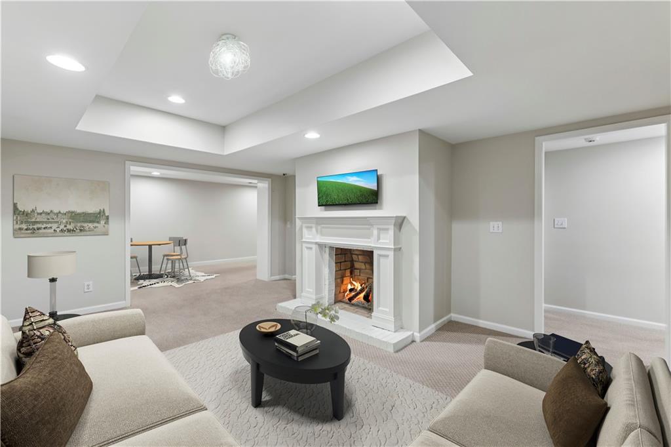
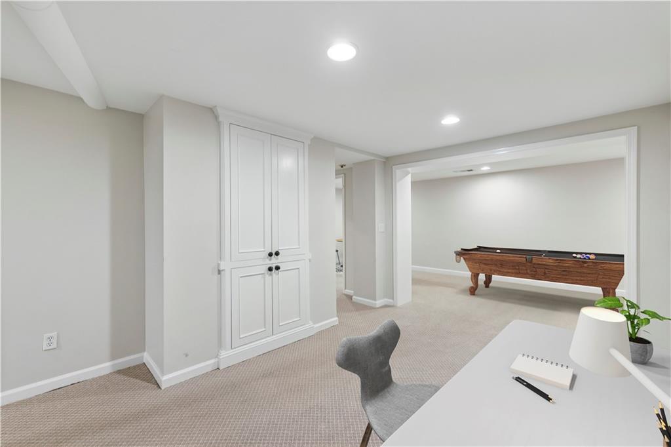
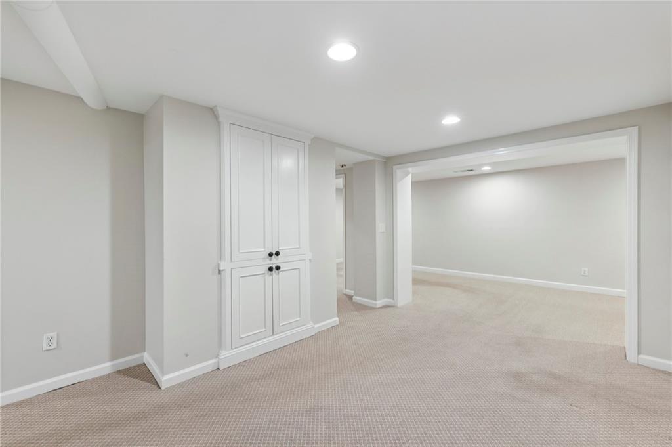
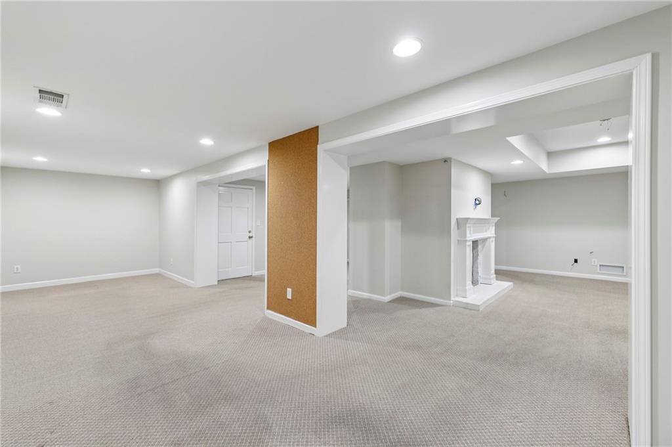
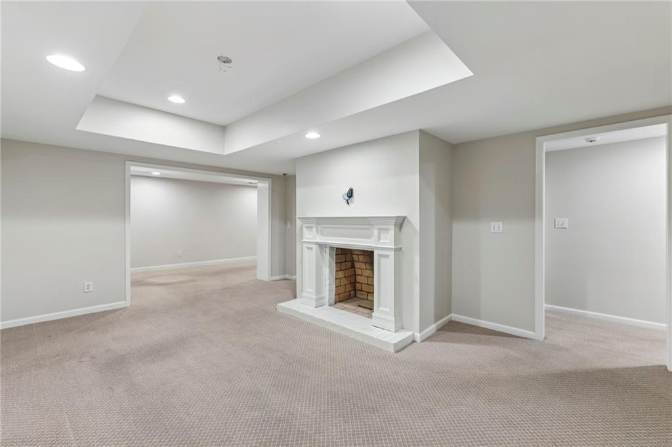
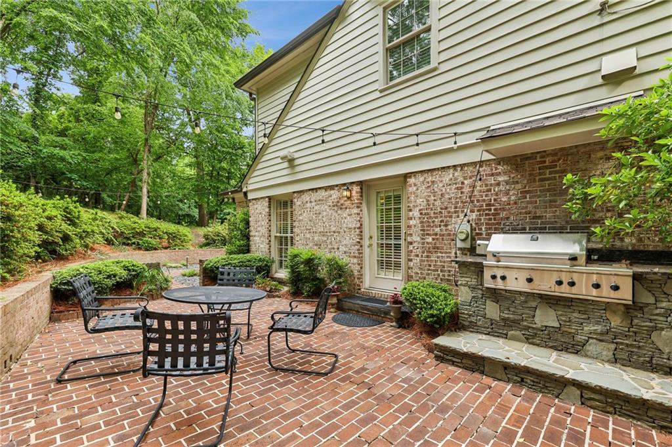
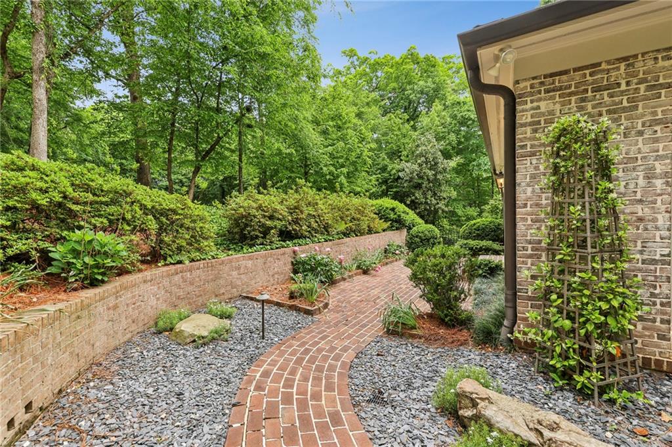
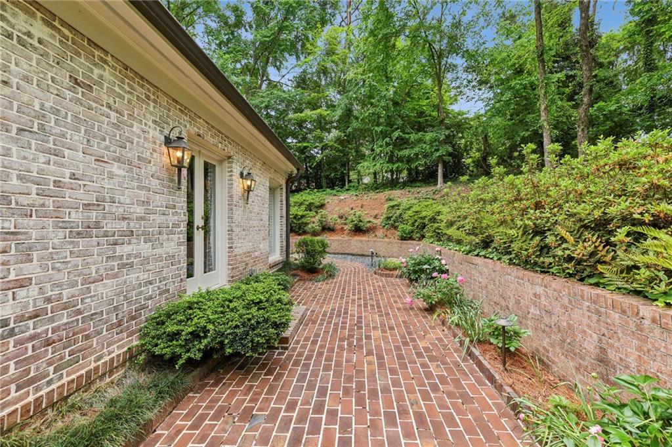
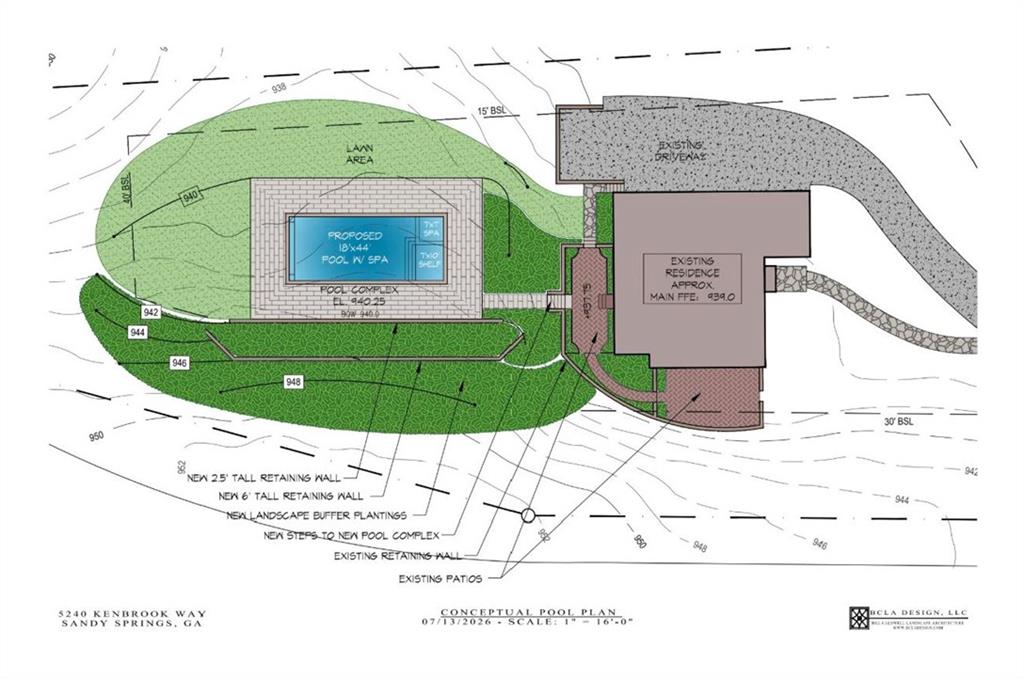
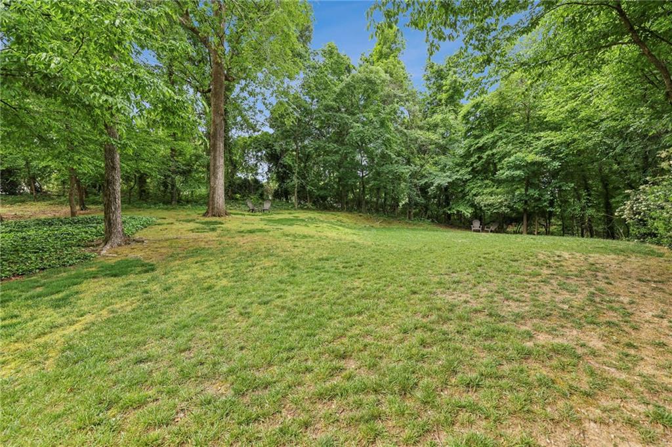
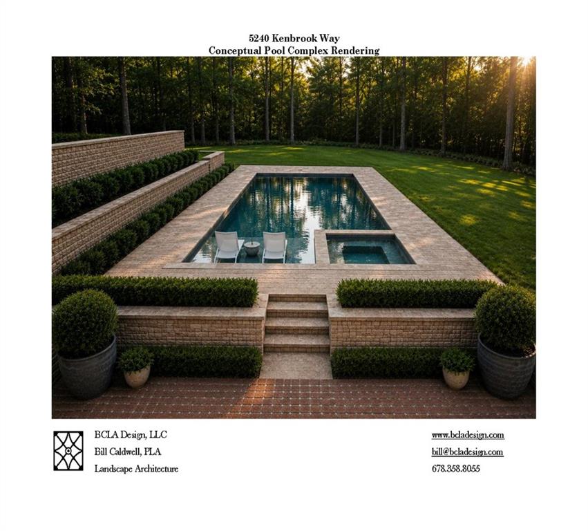
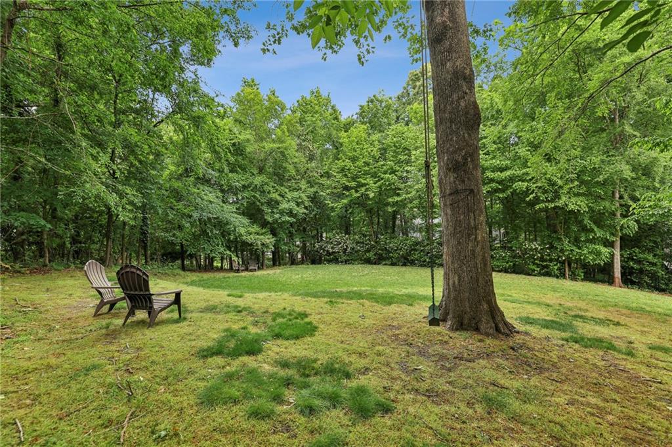
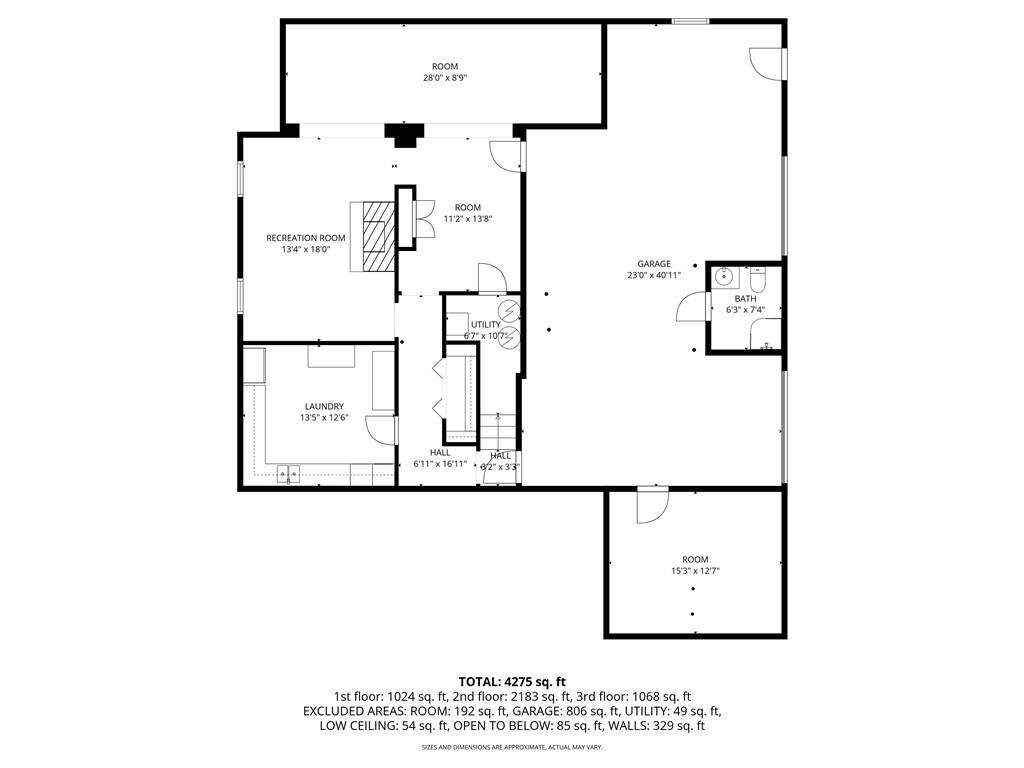
The finished terrace level provides exceptional flexible living space ideal for a media room, Rec room, office, or additional entertaining area. Outdoor living is equally impressive with expansive patios, a built-in grilling station, and a large backyard with ample room for a future pool or pickleball court.

Ideally located near Chastain Park and the City of Sandy Springs, this exceptional property offers top-rated schools and convenient access to premier dining, shopping, and entertainment.

4
beds

5
baths

1.01 Acres lot

image

Schedule a Tour

We would love to show you our beautiful property. Please select your preferred date and time below. An agent will be in touch shortly to confirm your appointment.

Schedule a Tour

We would love to show you our beautiful property. Please select your preferred date and time below. An agent will be in touch shortly to confirm your appointment.
Thank you for your interest in 5240 Kenbrook Way, Sandy Springs, GA 30327. We are reviewing your request and will be in touch shortly!
Kelly Boudreau

Kelly Boudreau

Features & Amenities

Interior

  • total bedrooms4
  • Total bathrooms5
  • full bathrooms4
  • half bathroom1
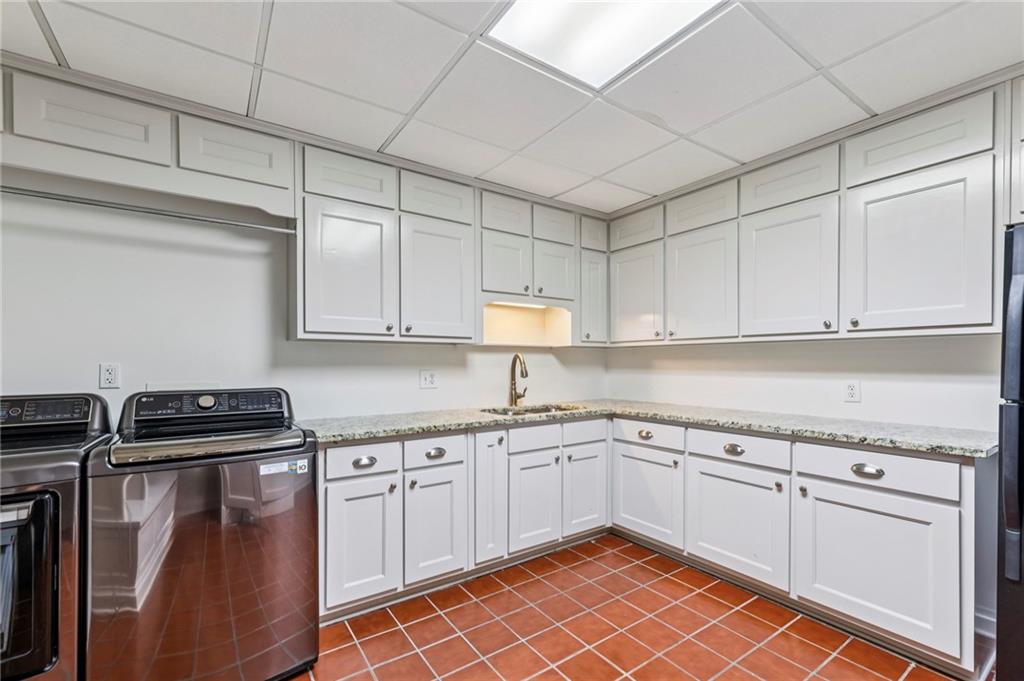
  • Laundry room In Basement, Laundry Room
  • Flooring Hardwood
  • Fireplace Basement, Decorative, Gas Log, Gas Starter, Keeping Room, Other Room
  • APPLIANCES Dishwasher, Disposal, Double Oven, Gas Range, Gas Water Heater, Microwave, Range Hood, Refrigerator, Other
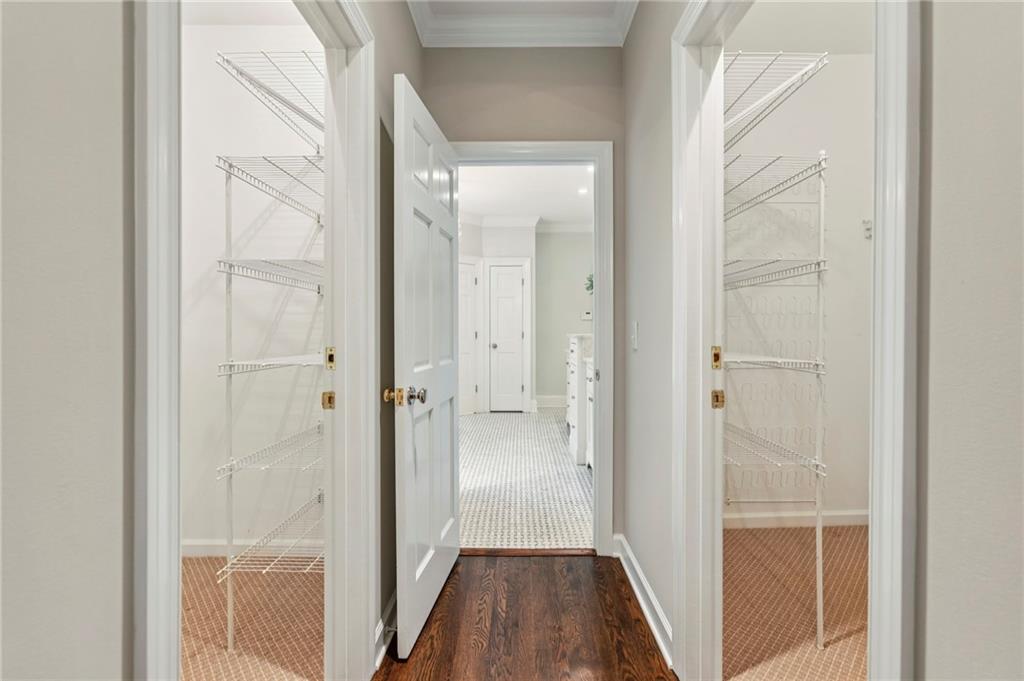
  • other interior Features Bookcases, Double Vanity, Entrance Foyer, High Ceilings 9 ft Main, High Ceilings 9 ft Upper, High Speed Internet, His and Hers Closets, Recessed Lighting, Walk-In Closet(s)

Area & Lot

  • Status For Sale
  • Lot Area1.01 Acres
  • MLS® ID7808068
  • TypeResidential
  • YEAR BUILT1969
  • NeighborhoodSandy Springs OTP
  • Architecture StylesTraditional
  • Water FrontageNone
  • View DescriptionNeighborhood, Trees/Woods
  • Elementary SchoolHeards Ferry
  • Middle SchoolRidgeview Charter
  • High SchoolRiverwood International Charter

Exterior

  • STORIES2
  • Garage Space2.0
  • water SourcePublic
  • utilitiesCable Available, Electricity Available, Natural Gas Available, Phone Available, Sewer Available, Underground Utilities, Water Available
  • PoolNone
  • roofComposition, Ridge Vents
  • lot featuresBack Yard, Cleared, Front Yard, Landscaped, Private, Wooded
  • parkingAttached, Drive Under Main Level, Driveway, Garage, Garage Door Opener, Garage Faces Side, Parking Pad
  • HEAT TYPENatural Gas, Zoned
  • AIR CONDITIONINGCeiling Fan(s), Central Air, Electric
  • sewerPublic Sewer
  • SubstructureBlock
  • Disability FeaturesNone
  • security FeaturesCarbon Monoxide Detector(s), Security System Owned, Smoke Detector(s)
  • Green featuresNone
  • other exterior FeaturesGas Grill, Private Yard

Financial

  • Sales Price$2,250,000
  • Real Estate Tax $9,683/yr
View Virtual Tour

Mortgage Calculator

Estimate your monthly mortgage payment, including the principal and interest, property taxes, and HOA. Adjust the values to generate a more accurate rate.
All estimates are provided for informational purposes only. Actual amounts may vary.
$0,000 Your Payment 20 15 65
$0,000 Your Payment

Sandy Springs OTP

Sandy Springs OTP is just a short drive away from ITP towns but still maintains its own distinct charm and character.

Explore

Work With Kelly

Kelly believes that if you give world-class personal service, clients will remember the experience and tell their friends and family because they want the same for them.

Follow Me On Instagram